GUIDE PRICE £600,000 - £650,000
SUBSTANTIAL DETACHED DORMER BUNGALOW ON A GENEROUS PLOT...
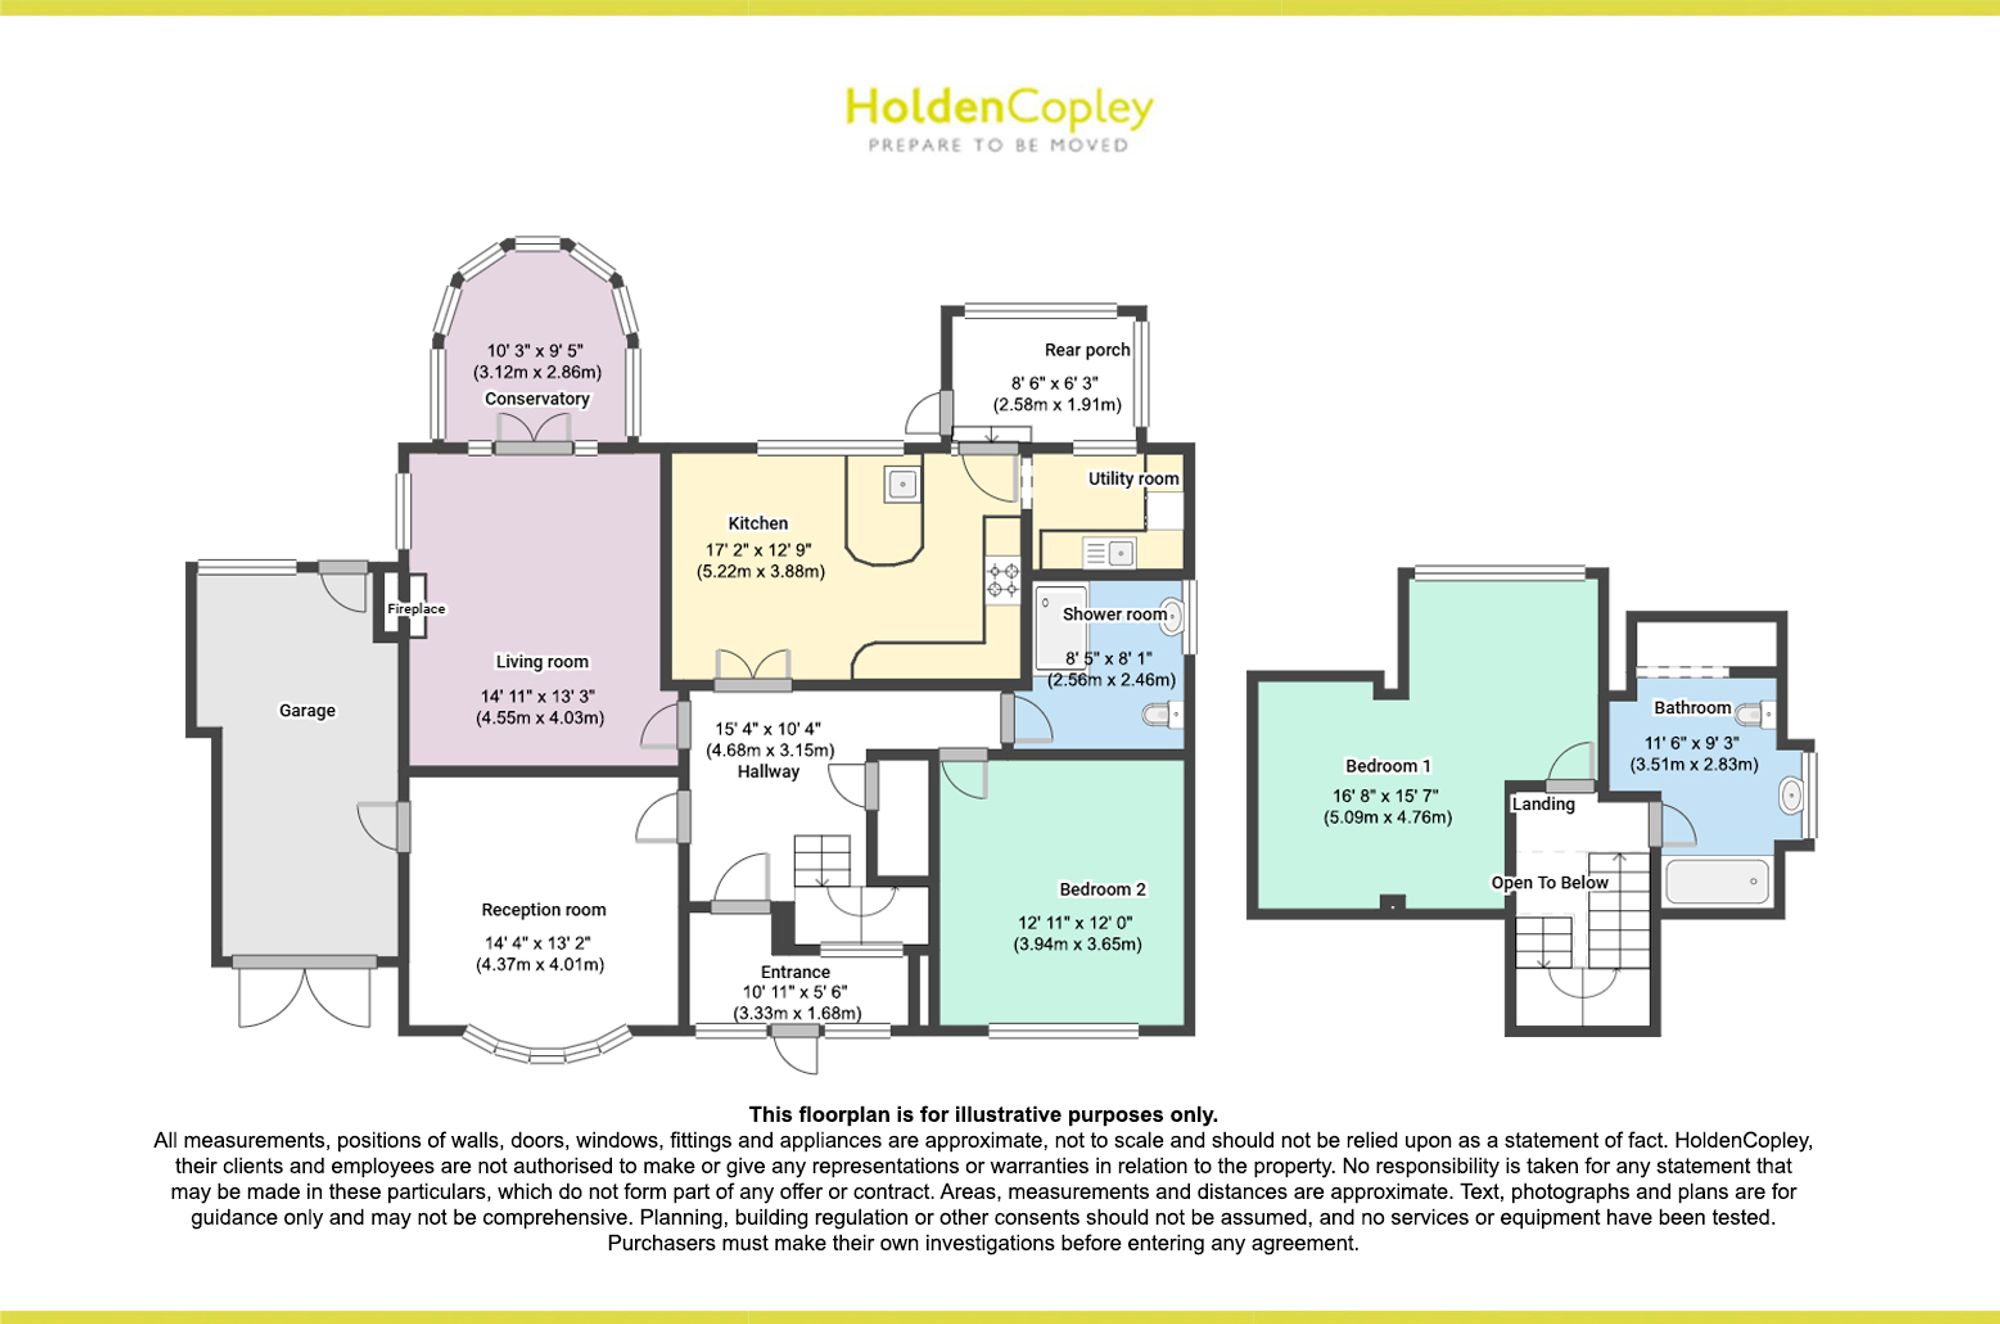
This substantial detached dormer bungalow offers exceptionally spacious accommodation both inside and out whilst being beautifully presented, making it move-in ready for a range of buyers seeking versatile living in a sought-after residential location. Renovated over the years, the property boasts a fantastic blend of original charm and modern features, including original oak parquet flooring, a combination of original leaded stained glass and UPVC double-glazed windows, and an air conditioning unit to the main bedroom. Situated on the desirable Parkside Gardens in Nottingham, the property enjoys easy access to a range of local amenities, excellent transport and commuting links, reputable schools, nearby parks, and convenient routes into Nottingham City Centre. To the ground floor is an entrance porch leading into a welcoming hallway featuring the original oak parquet flooring, two versatile reception rooms offering flexible living accommodation, with one easily utilised as an additional bedroom, and a stylish fitted kitchen complete with integrated appliances, granite worktops, and a central island. There is also a conservatory and rear porch overlooking the rear garden with access into the garage, along with a double bedroom serviced by a modern shower suite. The first floor hosts a further generous double bedroom benefiting from an air conditioning unit and access to a bathroom suite. Outside, the property continues to impress with a driveway to the front providing off-road parking and access into the garage, whilst to the rear is a beautifully maintained and generous-sized garden featuring a large lawn, various mature trees, established plants, and ample outdoor space perfect for relaxing or entertaining.
MUST BE VIEWED